Choosing a China top brass precision parts manufacturer requires more than comparing prices or browsing polished websites. Real confidence comes from evidence, process control, and consistent communication. This article examines how experienced buyers evaluate Brass Precision Parts suppliers for industrial applications, including connectors, valves, bushings, terminals, and custom threaded components.
Look closely at the manufacturing floor. CNC turning should produce clean threads, stable dimensions, and minimal burrs. Material certificates should identify the brass grade and support traceability. Inspection reports should show actual measurements, not vague promises. Calipers, micrometers, optical comparators, and coordinate measuring machines can reveal whether a supplier controls critical tolerances. Small details matter. A rough edge can damage assembly performance.
Supplier experience also appears in practical questions. Can the engineering team review a drawing before production? Can it suggest a better chamfer, thread depth, or plating option? Does it protect sensitive drawings and maintain clear revision records? Reliable manufacturers usually explain limitations instead of accepting every request without discussion.
No supplier is flawless. That matters. A missed delivery or rejected sample may expose weaknesses, but the response shows professional maturity. Does the company investigate the cause, provide corrective action, and prevent recurrence? Buyers should request samples, verify packaging, and confirm inspection methods before placing large orders. A strong manufacturer combines technical skill with honest communication. The right choice is not always the cheapest factory. It is the supplier that repeatedly delivers suitable parts, clear evidence, and dependable support.
China offers a broad manufacturing base for brass precision parts, from CNC turning to cold forming and secondary finishing. UNIDO’s 2024 International Yearbook of Industrial Statistics places China’s manufacturing value at roughly one-third of the global total in recent data. The International Copper Study Group forecast refined copper usage above 26 million tonnes in 2024. This supports a deep regional supply chain for copper-based alloys, although brass pricing still follows volatile copper and zinc markets.
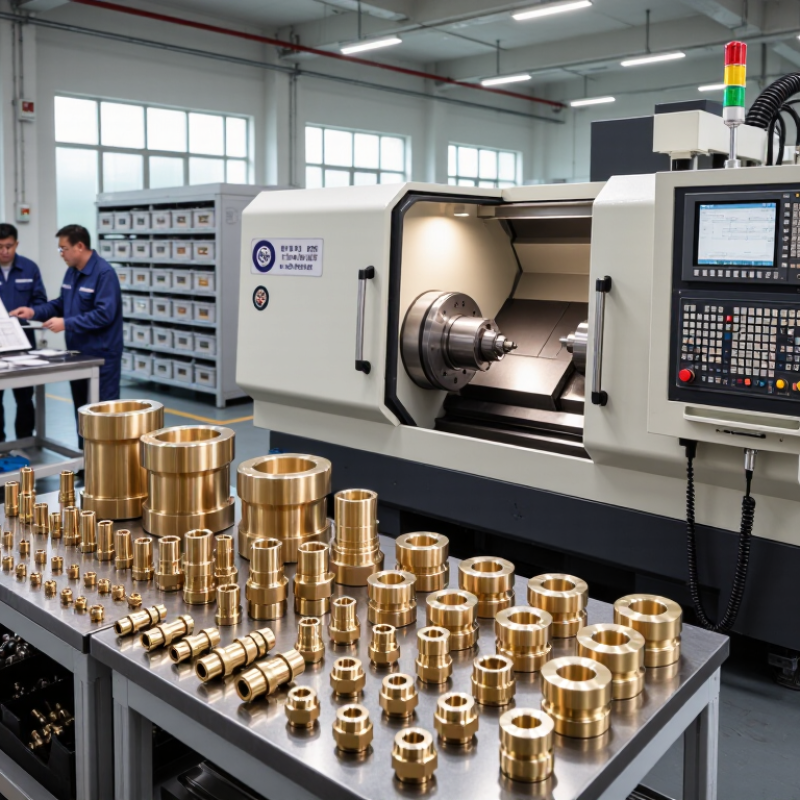
In practical production, quality begins with material traceability, not surface shine. A reliable process records the brass grade, heat number, hardness, and supplier certificate. CNC turning can produce small connectors, valve components, bushings, and threaded inserts. Inspection may include calibrated micrometers, thread gauges, optical measurement, and X-ray fluorescence testing. A 0.02 mm burr can damage assembly performance. It is easy to miss.
Tips: Request a first-article report, dimensional results, and clear tolerance notes. Confirm whether tolerances follow ISO 2768 or a project-specific drawing. Ask for sample parts from normal production, not only carefully selected pieces. No supplier is perfect. I would not treat a polished sample as proof of process stability. Check burr control, concentricity, plating adhesion, packaging, and repeatability across batches. Material declarations should also match the destination market’s restricted-substance requirements.
China Top Brass Precision Parts Manufacturer?
Material selection defines the performance of precision brass components. C36000 is widely chosen for turned parts because its free-machining behavior supports clean threads and stable production. C26000, with higher copper content, offers better ductility for forming and bending. C46400 suits marine-related applications where dezincification resistance matters. The International Copper Study Group reported global refined copper production of about 26 million tonnes in 2023, showing the scale behind brass supply chains. Still, volume does not guarantee consistent alloy chemistry.
Specifications must match the component’s actual function. Drawing tolerances may reach ±0.01 mm on selected diameters, but this depends on geometry, tooling, and batch size. Surface roughness around Ra 0.8–1.6 μm is practical for many machined surfaces. ASTM B16 can guide free-cutting brass rod requirements, while mill certificates should confirm chemical composition and mechanical properties. Ask for lot traceability. It matters.
A reliable manufacturer should inspect critical dimensions with calibrated gauges or CMM equipment. Thread gauges, optical checks, and hardness testing add useful evidence. Leaded alloys machine efficiently, yet some applications require lead-free alternatives and tighter material controls. A ±0.01 mm promise can be careless when the drawing lacks datum references or temperature conditions. I have seen perfect-looking samples fail during assembly because burr control was ignored. Precision includes the small edges.
| Brass Material | Typical Chemical Composition | Density | Machinability | Typical Tensile Strength | Typical Hardness | Recommended Manufacturing Processes | Common Precision Component Applications |
|---|---|---|---|---|---|---|---|
|
C36000 Free-Cutting Brass |
Copper: 61.5–63.5% Lead: 2.5–3.7% Zinc: Balance Iron: Usually not more than 0.35% |
Approximately 8.5 g/cm³ |
Excellent; commonly rated near 100% as a reference machining alloy |
Approximately 345–550 MPa, depending on product form and temper |
Approximately 80–180 HB, depending on temper |
CNC turning, Swiss-type turning, automatic screw machining, drilling, tapping, reaming and knurling | Threaded fittings, valve stems, electrical terminals, connectors, fasteners, bushings and miniature turned parts |
|
C37700 Forging Brass |
Copper: 58.0–61.0% Lead: 1.5–2.5% Zinc: Balance Iron: Limited by applicable product standard |
Approximately 8.4 g/cm³ |
Good; suitable for secondary machining after hot forging |
Approximately 380–550 MPa, depending on temper and section size |
Approximately 80–160 HB |
Hot forging, CNC machining, drilling, tapping, milling and thread cutting | Valve bodies, plumbing fittings, pressure components, hydraulic adapters and forged connector parts |
|
C46400 Naval Brass |
Copper: 59.0–62.0% Tin: 0.5–1.0% Zinc: Balance Lead: Generally low or controlled according to the product standard |
Approximately 8.4–8.5 g/cm³ |
Moderate to good; lower than free-cutting brass but favorable for corrosion-resistant parts |
Approximately 360–550 MPa, depending on temper |
Approximately 80–170 HB |
CNC turning, milling, drilling, cold working and hot working | Marine fittings, pump components, corrosion-resistant bushings, shafts, fasteners and valve hardware |
|
C48200 Manganese Bronze |
Copper: Approximately 59–68% Manganese: Commonly controlled addition Zinc: Balance Exact limits depend on the applicable product specification |
Approximately 8.2–8.4 g/cm³ |
Moderate; requires rigid workholding and properly selected cutting tools |
Approximately 500–700 MPa, depending on alloy condition and product form |
Approximately 120–200 HB |
Sand or permanent-mold casting, forging, CNC turning, milling and grinding | High-load bushings, wear plates, marine hardware, mechanical linkages and heavy-duty bearing components |
|
C48500 Leaded Naval Brass |
Copper: Approximately 59–62% Tin: Approximately 0.5–1.0% Lead: Controlled addition for machinability Zinc: Balance |
Approximately 8.4–8.5 g/cm³ |
Good; improved machinability compared with many low-lead naval brasses |
Approximately 350–520 MPa, depending on temper |
Approximately 80–170 HB |
CNC turning, milling, drilling, tapping, broaching and thread machining | Marine valves, fittings, pump parts, threaded adapters, bushings and corrosion-resistant machined components |
|
C69300 Silicon Brass |
Copper: Approximately 74–78% Silicon: Approximately 2.5–4.5% Zinc: Balance Lead: Typically maintained at a very low level |
Approximately 8.3–8.5 g/cm³ |
Good; suitable for precision machining with carbide tooling and controlled cutting parameters |
Approximately 450–650 MPa, depending on temper and product form |
Approximately 100–190 HB |
CNC turning, milling, forging, cold forming, drilling and thread machining | Lead-free plumbing components, water-contact fittings, electrical hardware, valve parts and industrial connectors |
Note: The listed values are typical reference ranges for commonly supplied wrought or forged brass products. Actual composition, mechanical properties, dimensional tolerances and allowable lead content should be confirmed against the applicable ASTM, EN, UNS or customer-specific specification.
Chinese brass parts makers use several manufacturing processes, depending on geometry, volume, and tolerance requirements. CNC turning produces bushings, threaded fittings, and small cylindrical components with consistent dimensions. CNC milling creates slots, flats, holes, and complex profiles. For high-volume parts, cold forging can reduce material waste and improve strength, although tooling costs are higher.
Casting suits larger or more intricate shapes, but it may require extra machining for accurate surfaces. Stamping works well for thin brass connectors and repeated profiles. After machining, factories often apply deburring, polishing, cleaning, or surface protection.
Quality teams may use calipers, micrometers, optical projectors, and coordinate measuring machines. Material certificates and batch records also support traceability. However, inspection methods can vary between suppliers. Ask for evidence, not promises.
Tips: Confirm the brass grade, drawing revision, critical tolerances, and thread standards before production. Request a first-article inspection report and sample approval. Check burrs around holes and sharp edges under bright light. A clean sample can still hide inconsistent hardness or internal defects. Small details matter.
Experienced manufacturers usually review manufacturability before quoting. They may suggest a larger radius, a shorter thread, or a better machining sequence. These changes can lower costs without weakening performance. Still, recommendations should be tested against the final application. I have seen attractive prototypes fail because cleaning was overlooked. That mistake is easy to repeat. Reliable production needs process control, measurable inspections, and honest communication when results are imperfect.
Brass precision parts require controlled quality from raw material to final shipment. Inspectors should verify the alloy against the customer drawing and applicable material standards. A material certificate records chemical composition, batch number, and supplier details. Portable X-ray fluorescence testing can provide an additional alloy check. It is fast, but surface contamination may affect results.
Dimensional inspection begins with critical features, not random measurements. Calibrated micrometers, pin gauges, and coordinate measuring machines verify diameters, lengths, and positional tolerances. Optical comparators help examine small profiles, threads, and grooves without damaging the part. Surface roughness instruments measure finish where sealing or sliding performance matters. Inspectors should also check burrs, discoloration, dents, and machining marks under consistent lighting. Small defects matter.
Sampling plans must match production risk and customer requirements. High-risk dimensions deserve tighter control and more frequent checks. Every gauge needs calibration records, while inspection results should remain traceable to the production batch. In practice, a rushed fixture setup can create misleadingly good measurements. That weakness deserves review. Operators should confirm zero points, clean contact surfaces, and repeat doubtful readings. Final reports should include actual values, acceptance limits, equipment identification, and inspector approval. This disciplined record supports reliable decisions, even when the process needs improvement.
China Top Brass Precision Parts Manufacturer?
How to Evaluate a China-Based Brass Parts Manufacturer
Selecting a China-based brass parts manufacturer requires more than comparing unit prices. Ask for recent inspection records, process capability studies, and traceable material certificates. ISO’s 2022 Survey recorded 1,265,216 ISO 9001 certificates worldwide, but certification alone does not prove machining consistency. Review the certificate’s scope, issuing body, and renewal status. Then inspect production evidence, not only polished samples.
For precision brass parts, examine alloy control, thread accuracy, burr removal, and surface protection. Request a material test report for every batch when the application is critical. A capable supplier should explain its inspection equipment, calibration intervals, and sampling plan. ISO 2859-1 offers recognized acceptance-sampling guidance, while ISO 2768 can support general dimensional tolerances. Ask how rejected parts are isolated. Small details matter. A drawer of mixed components signals weak control.
Tips: Send a fully dimensioned drawing with critical tolerances marked clearly. Request a first-article inspection before mass production. Compare five samples from different production runs, not five pieces from one tray. Confirm lead times using recent purchase records or shipping data. The World Bank’s 2023 Logistics Performance Index shows that delivery reliability varies significantly across markets, so build buffer time into your plan. I would not rely on a factory video alone. A site audit, remote or physical, may reveal crowded workstations, outdated gauges, or excellent discipline. My own evaluation would include one uncomfortable question: what happens when the supplier makes a mistake? The answer is often more revealing than the sales presentation.
Material traceability is a key supplier-evaluation criterion. The chart shows the upper specified content limits for selected elements in two commonly machined brass grades. A qualified manufacturer should provide heat-lot certificates that match the ordered grade and can be verified through independent testing when required.
Reference basis: ASTM B16 for free-cutting brass alloy C36000 and ASTM B21 for naval brass alloy C46400. Values are maximum specified contents by weight; zinc is the balance of the alloy.
Confirm the brass grade, drawing revision, critical dimensions, thread standard, and required surface finish. Clear drawings prevent expensive misunderstandings.
CNC turning suits bushings, connectors, threaded fittings, and other cylindrical parts. CNC milling handles slots, flats, holes, and irregular profiles. High-volume parts may benefit from cold forming.
Request the brass grade, heat number, hardness data, and supplier certificate. Material records should match each production batch. A shiny surface proves almost nothing.
Request a first-article inspection report with dimensional results and tolerance notes. Ask for calibrated equipment records and batch inspection data. Promises are not evidence.
Inspect holes and edges under bright light. A tiny burr can interfere with assembly or damage nearby parts. It is easy to miss.
No. Compare samples from several normal production runs. One carefully selected sample may hide inconsistent hardness, burrs, or dimensions. I would not trust appearance alone.
They are essential for reliable assembly. Confirm whether the drawing uses general tolerances or special limits. A vague tolerance can create avoidable disputes.
Check cleaning, plating adhesion, packaging, concentricity, and repeatability across batches. Poor cleaning can cause an attractive prototype to fail later. That mistake happens.
Review recent inspection records, material reports, calibration intervals, and rejected-part procedures. Ask how defective parts are isolated from accepted parts. Mixed components in one drawer suggest weak control.
Confirm lead times using recent production or shipping records. Add buffer time for inspections, corrections, and transport delays. Perfect schedules are uncommon.
China has become an important source for Brass Precision Parts used in industries such as electronics, plumbing, automotive equipment, and industrial machinery. Chinese manufacturers commonly work with brass alloys selected for strength, corrosion resistance, conductivity, and machinability. They produce components according to detailed specifications, including dimensions, tolerances, thread types, surface finishes, and application requirements. Typical manufacturing processes include CNC machining, turning, milling, stamping, forging, and forming, depending on the part’s design and production volume.
Reliable quality depends on effective inspection throughout the manufacturing process. Common methods include dimensional measurement, visual examination, thread testing, material verification, surface inspection, and functional testing. When evaluating a China-based brass parts manufacturer, buyers should review technical capabilities, production capacity, quality management procedures, equipment condition, communication efficiency, sample approval processes, and consistency in delivery. A strong supplier should also provide clear documentation, transparent production information, and practical support for design optimization and long-term cooperation.

Jifeilong